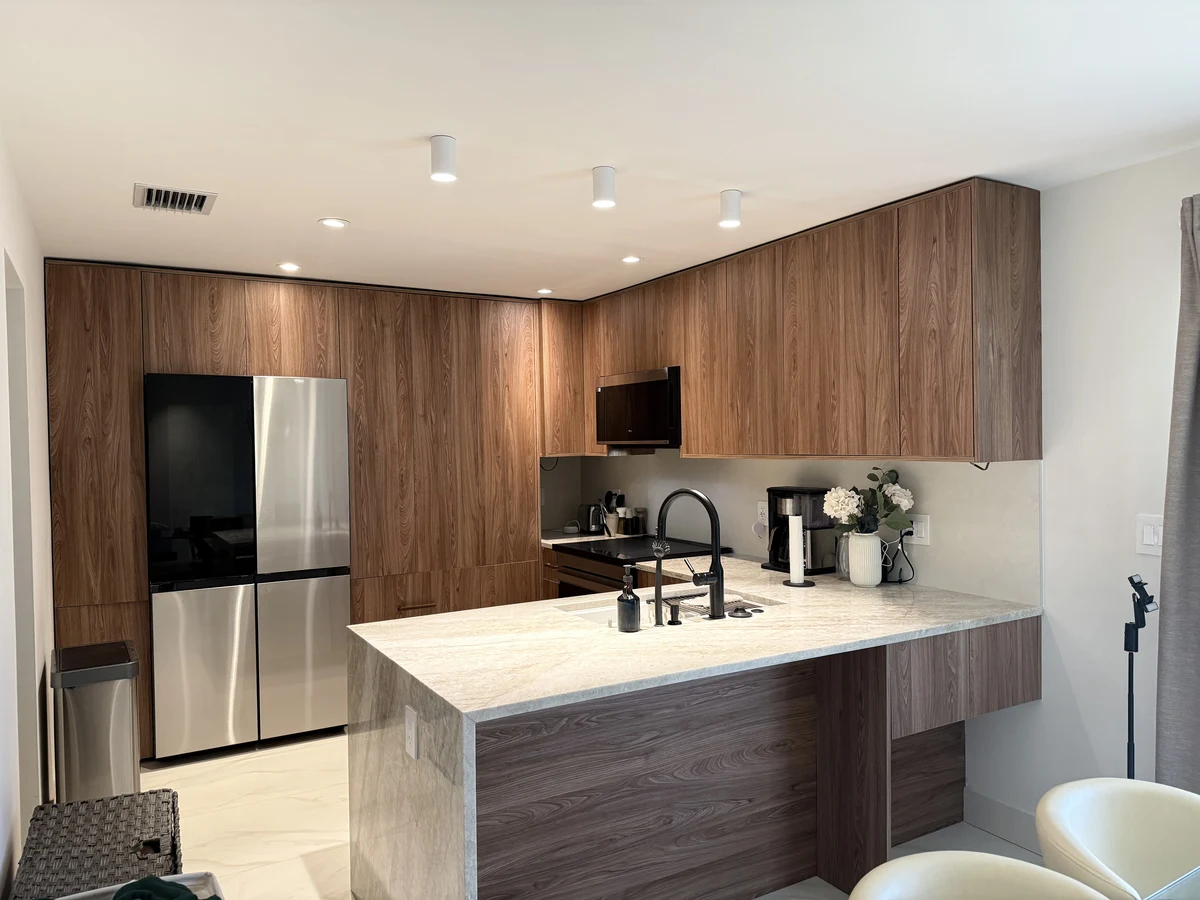
A renovation gets easier to price when everyone is describing the same work. “Update the kitchen” might mean cabinets and finishes, or it might mean moving plumbing, opening a wall, changing electrical service, and rebuilding the room around a new layout. Those are different projects. Before asking for bids, decide which problem the renovation must solve and what you are willing to change to solve it.
Separate the desired result from the proposed work
Write a short brief in two columns. In the first, name the outcome: more storage, a safer bathroom, a kitchen that works for two cooks, or a floor plan that admits more daylight. In the second, list the work you think it requires. Keep them separate because a contractor or designer may find a simpler way to meet the outcome.
Then mark each room as cosmetic, systems, or structural. Repainting and replacing cabinets in the same layout differ from moving drains, adding circuits, or removing a wall. Ask which work needs drawings, engineering, permit review, and inspections. Fort Lauderdale's Development Services guidance shows why even apparently small work has project-specific exceptions; get an answer for your address and scope rather than assuming a category is exempt.
If the home is outside Fort Lauderdale, confirm the correct municipal building department. Broward County's Building Code Division serves the Broward Municipal Services District and certain regional functions; it is not the permit counter for every city address.
Resolve the expensive unknowns before comparing bids
Gather your survey, any existing plans, permit records, and photos of the affected rooms. Ask the contractor to identify what cannot be confirmed until a wall or floor is opened. That list is part of a useful proposal, not an admission of uncertainty to hide.
For a bathroom or kitchen, ask where new water and drain lines would run and whether the electrical panel has room for the proposed load. For an open-plan change, ask who determines whether a wall is load-bearing and designs the support if needed. For work at exterior openings or the roof, ask how the proposed products and connections will be checked against current requirements. In Broward's High Velocity Hurricane Zone, those questions can change the scope before finishes are chosen.
If the property may be in a flood hazard area, check its address through FEMA's Flood Map Service Center, then ask the designer and permitting office what information is needed for this particular alteration. The map alone does not settle the design.
Make proposals comparable
Give every bidder the same brief and plan revision. Ask each to state what is included, excluded, and still an allowance. Compare these items line by line:
- Demolition, disposal, temporary protection, and repair to adjoining rooms.
- Design and engineering, permit submission, fees, and inspection coordination.
- Electrical, plumbing, heating and cooling, and any system upgrades.
- Cabinets, tile, fixtures, flooring, paint, and the exact selections behind allowances.
- Work hours, access, dust separation, and whether the family can use the home during each phase.
- Payment milestones, schedule assumptions, warranty, and written change-order process.
A lower total may reflect a smaller scope or a different allowance. Ask the bidder to explain differences in writing before choosing. Keep a contingency for conditions that cannot be seen until demolition; agree on how proposed extra work will be priced and approved before it starts.
Decide whether to renovate, add space, or stage the work
If the existing footprint can meet the goal, a full renovation may avoid the additional property and structural questions of an addition. If the goal requires new floor area, review our addition planning guide and compare both options against the same household need. If budget or disruption is the constraint, ask whether the work can be split into phases without paying twice for demolition or reopening finished walls.
Before signing, verify the contractor's license through Florida DBPR's search, request current insurance documentation, and confirm who will apply for permits and schedule inspections. A useful first meeting should leave you with a clearer scope and a list of unresolved conditions. Bring that list, your address, and any plans when you talk with our renovation team; our portfolio shows the kind of project work we undertake.