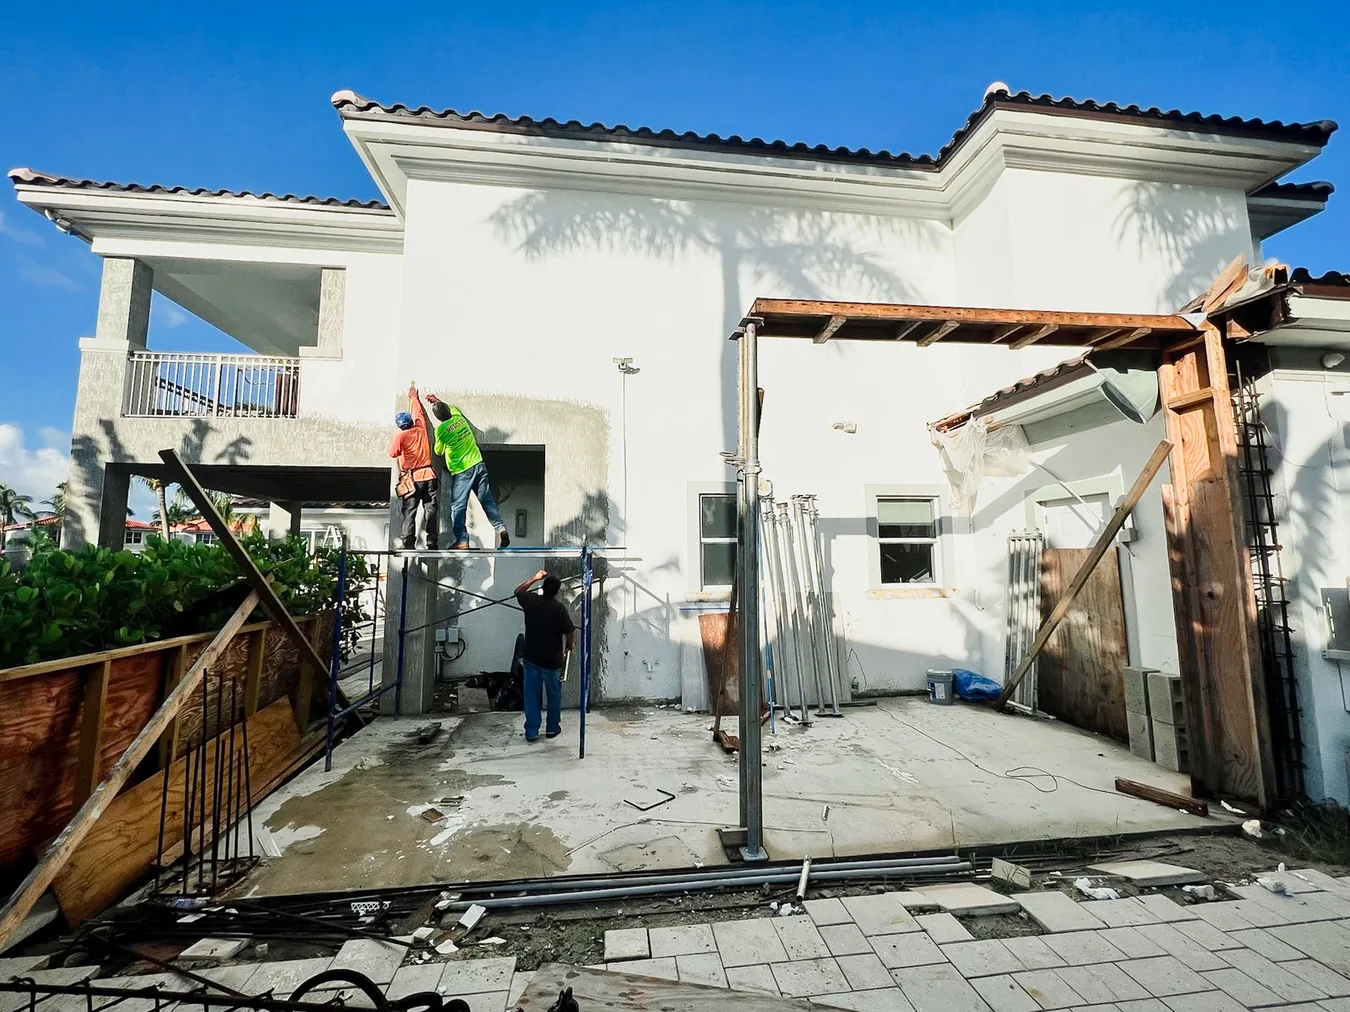
If you are planning a new build or a large addition, "shell" is the word that will come up first and get explained least.
A shell is the structural skeleton of the building — foundation, exterior walls, roof structure, and usually the exterior openings. It stops before interior finishes. The words “dry shell” and “cold dark shell” can describe different delivery conditions. Ask for a written inclusion list instead of relying on the label.
It is also the phase where mistakes are most expensive, because everything after it is built on top of what you did here. You can change a countertop later. You cannot easily change a slab.
What a shell typically includes
Scope varies by contract, but a South Florida shell usually covers:
- Site prep and grading — clearing, levelling, and getting the lot ready for the pour
- Foundation — the engineered system specified for that site and design
- Structural walls — concrete block or another system specified by the engineer
- Roof framing and sheathing — the designed roof structure and deck
- Exterior windows and doors — impact-rated or protected, per the calculated loads for each opening
- Dry-in or final roofing — depending on what the contract says
- Rough sleeves — electrical conduit and plumbing penetrations set during the slab and block phase
What a shell excludes matters just as much: interior framing, drywall, insulation, HVAC ductwork, finish plumbing and electrical, flooring, paint. That is the build-out, and it is a separate phase.
Some owners hire one contractor for the shell and another for the interior. It can work. It also means two contracts, two schedules, and a seam where responsibility can get blurry — particularly if something in the shell needs adjusting once interior trades start. One coordinated contract can simplify that boundary, but the responsibilities still need to be written down.
Why South Florida makes this harder
Building a shell is technical anywhere. Three things make it genuinely different here.
Hurricane-zone code
Broward is inside the Florida Building Code's High Velocity Hurricane Zone. Its design and product requirements have to be resolved for the actual building, not inferred from a generic shell price.
In practice that means a continuous load path — from the anchor bolts in the foundation, up through the block and tie beam, to the roof-to-wall connections — with specified hardware, specified quantities, and inspections that check them. Exterior openings must be impact-rated or protected by approved shutters, with product approvals matched to the pressures calculated for each opening.
Ask which drawings and approved products will be submitted and how the contractor coordinates with the engineer before construction begins.
Soil and the water table
Soil, groundwater and drainage conditions vary by lot. Ask what site information the foundation designer needs and which assumptions are still open. The drawings should define the foundation, waterproofing or moisture details and grading required for this project.
An inspection sequence you cannot shortcut
The inspections required depend on the jurisdiction and scope. Ask the building department and contractor which stages must be inspected before they are covered, who schedules them, and how an inspection delay affects subsequent work. Put those dependencies in the schedule rather than assuming every stage can start on a fixed date.
Residential and commercial shells are not the same job
Residential — a single-family home or an addition in Weston, Miramar or Parkland typically means slab, CBS block walls, trusses, sheathing, impact openings and exterior doors. If you are adding a second storey or a new room, the shell phase also has to tie new structure into the existing building. That tie-in is engineering, and it is the part that most often changes after the survey.
Commercial — retail, office, restaurant or medical shells bring larger open spans, often steel structural elements, and different fire-rating requirements. A landlord frequently delivers a cold dark shell and the tenant builds out from there, which makes the boundary between the two scopes a contract question as much as a construction one.
Where shells actually go wrong
These are scope and coordination problems worth testing before work starts:
- The shell contractor and the engineer are not talking. Drawings say one thing, the pour happens another way, and it is discovered at inspection.
- Sleeves in the wrong place. Conduit and plumbing penetrations set during the slab and block phase are very hard to move afterwards. This is a coordination failure, not a skill failure.
- The tie-in was priced before anyone looked. On additions especially, what the existing structure can carry is not knowable from the street.
- The scope boundary was vague. "Shell" without a written inclusion list is how two contractors each assume the other is doing the dry-in.
- Dry-in timing was vague. Ask who protects exposed work if weather interrupts the sequence.
A written responsibility list gives the owner and both contractors a way to resolve these questions before work is covered.
Getting it right
Ask for the inclusion list in writing before anything is priced. Ask who coordinates with the engineer. Ask what the inspection sequence is and who books it. And check the license type and status through Florida's DBPR license search. Oak Park Construction's Certified Building Contractor license is CBC1263425.
We build shells and structural work, the concrete and slab work underneath them, and new construction and additions from shell through finish under one contract. Completed South Florida work is in our portfolio.
If you have plans
Send us the drawings and the address. We can review the proposed scope, identify information still needed from the designer and permit office, and clarify what a shell bid includes before you compare prices.