
Living in a small space doesn’t mean you have to sacrifice style and functionality. With the right design and renovation, even the tiniest of kitchens can be transformed into a beautiful and efficient cooking space. As a residential construction company in Florida, we have seen our fair share of small kitchen remodels. Here are some of our top tips and ideas for creating your dream studio kitchen.
Maximize Space with Compact Kitchen Design
The key to making the most out of a small kitchen is to utilize every inch of space. This means incorporating clever storage solutions, such as pull-out cabinets and built-in shelves. Consider utilizing vertical space by installing cabinets that reach all the way up to the ceiling. This not only provides more storage space but also creates the illusion of a taller and more spacious kitchen.
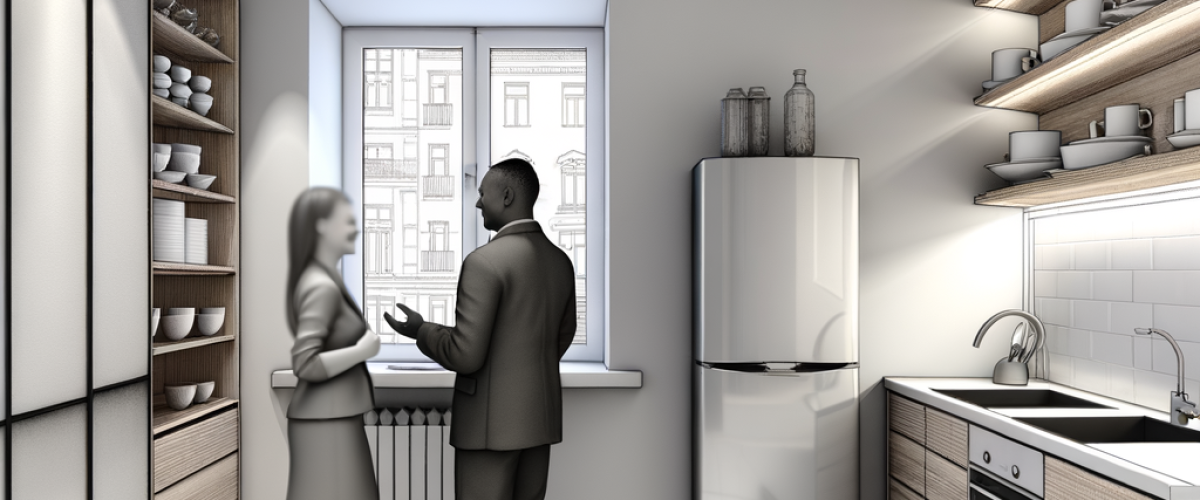
Another way to maximize space is by choosing a compact kitchen design. This includes using smaller appliances, such as a slimline dishwasher or an undercounter refrigerator. You can also opt for a smaller, more streamlined sink and faucet. By choosing these space-saving options, you can still have all the necessary kitchen features without sacrificing precious square footage.
Choose the Right Flooring for Your Small Kitchen
When it comes to flooring for a small kitchen, it’s important to choose a material that not only looks great but also helps to visually expand the space. Light-colored floor tiles, such as white or light gray, can help to create the illusion of a larger kitchen. They also reflect light, making the room feel brighter and more open.
In addition to color, consider the size and pattern of the floor tiles. Large tiles can make a small kitchen feel even smaller, so opt for smaller tiles to create a sense of openness. Avoid busy patterns, as they can make the room feel cluttered. Instead, opt for a simple and clean design.
Get Creative with Kitchen Flooring
If you’re looking to add some personality to your small kitchen, consider getting creative with the flooring. Instead of traditional tiles, you can opt for vinyl flooring that mimics the look of wood or stone. This is not only a more affordable option but also easier to maintain and clean.
You can also mix and match flooring materials to add interest and depth to your kitchen. For example, you can use wood flooring in the dining area and tile in the cooking area. This not only adds visual appeal but also helps to define the different zones in your small kitchen.
Invest in a Kitchen Makeover
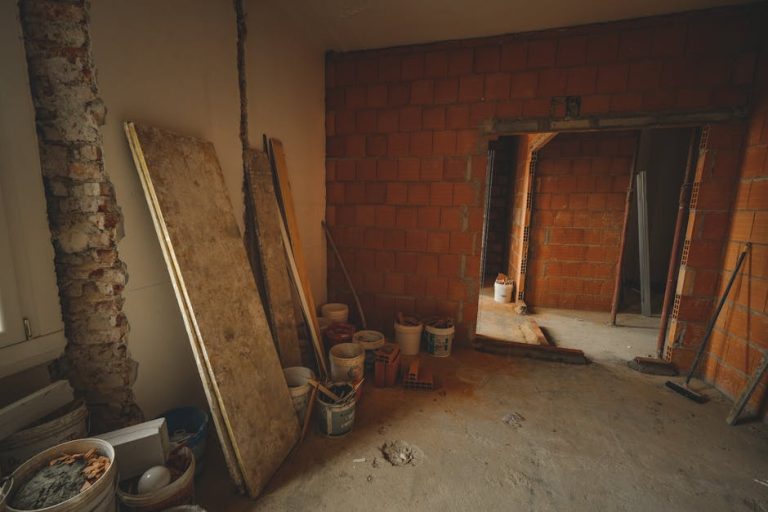
If you have a tiny kitchen that feels outdated and cramped, it may be time for a complete kitchen makeover. This can involve not only cosmetic changes but also structural changes to open up the space. For example, you can remove walls to create an open-concept layout or add a kitchen island to provide more counter space and storage.
A kitchen makeover is a great opportunity to get creative and customize your space to fit your needs and style. You can work with a professional kitchen designer to come up with a layout and design that maximizes your space and reflects your personal taste.
Make the Most of Your Small Kitchen
With these tips and ideas, you can transform your tiny kitchen into a stylish and functional studio kitchen. Remember to prioritize space-saving solutions and choose flooring and design elements that visually expand the room. And when in doubt, don’t be afraid to invest in a kitchen makeover to create the kitchen of your dreams.
At McFolling General Contracting (MGC), we specialize in home remodels in Broward County and have helped countless homeowners transform their small kitchens into beautiful and efficient cooking spaces. Contact us today at contact@oakpark-construction.com or 954-258-6769 to learn more about our services and how we can help you with your kitchen renovation needs.